



$565,000
$584,900
3.4%For more information regarding the value of a property, please contact us for a free consultation.
1746 30th Avenue DR NE Hickory, NC 28601
4 Beds
3 Baths
3,004 SqFt
Key Details
Sold Price $565,000
Property Type Single Family Home
Sub Type Single Family Residence
Listing Status Sold
Purchase Type For Sale
Square Footage 3,004 sqft
Price per Sqft $188
Subdivision Lawsons Creek
MLS Listing ID 4408655
Sold Date 10/22/26
Style Transitional
Bedrooms 4
Full Baths 2
Half Baths 1
HOA Fees $16/ann
HOA Y/N 1
Abv Grd Liv Area 3,004
Year Built 2005
Lot Size 9,147 Sqft
Acres 0.21
Property Sub-Type Single Family Residence
Property Description
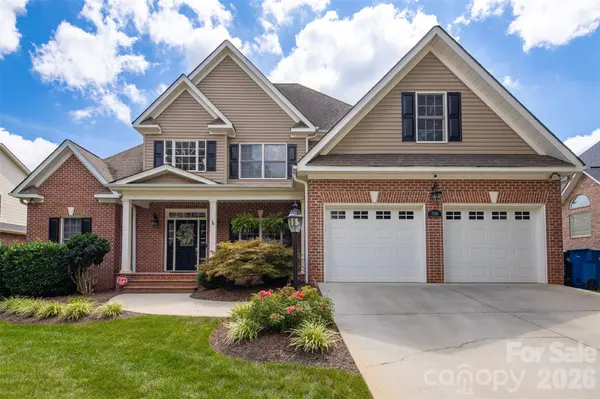
Welcome to this beautifully maintained transitional home in one of NE Hickory's most desirable neighborhoods!
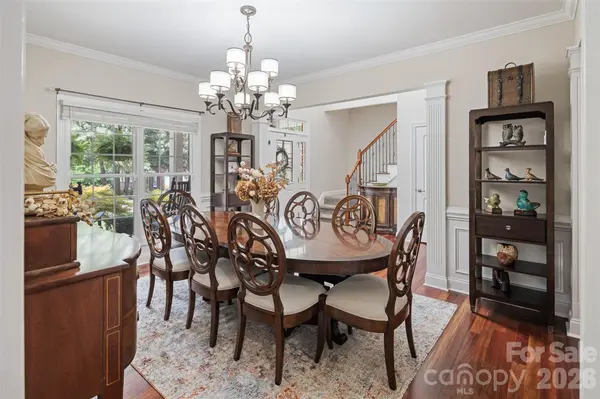
The impressive two-story great room showcases a lovely stone fireplace. A separate formal dining room is perfect for entertaining family and friends. The well-appointed, oversized kitchen features a large center island with bar seating, newer Thermador electric range, dishwasher and refrigerator, and lovely custom cabinetry and beautiful stone countertops There is also a spacious area to accommodate your breakfast/dining table. The kitchen also offers s a cozy gathering room, second gas fireplace and a built-in wine bar. The main level primary suite is a private retreat featuring an elegant tray ceiling, spacious en-suite bath with soaking tub, a large walk-in shower and generous closet space. A bright sunroom on the main level adds character and space to this impeccable home. The sunroom opens to a covered patio overlooking the private back yard that is fenced. This home offers great outdoor areas for relaxing, entertaining and hours of play. Upstairs a catwalk opens to the great room below and leads to three, large, additional bedrooms. The Jack and Jill bath complete the upstairs area. The double garage has an ample sized, closet for additional storage. This exceptional home offers spacious living areas, thoughtful updates, including neutral paint colors and outstanding spaces for both everyday living and entertaining INDOORS AND OUTDOORS!
Location
State NC
County Catawba
Zoning R-2
Rooms
Main Level Bedrooms 1
Interior
Interior Features Breakfast Bar, Built-in Features, Kitchen Island, Walk-In Closet(s)
Heating Forced Air, Heat Pump, Natural Gas
Cooling Central Air, Heat Pump
Flooring Carpet, Cork, Wood
Fireplaces Type Family Room, Gas, Gas Log, Keeping Room
Fireplace true
Appliance Bar Fridge, Dishwasher, Disposal, Double Oven, Electric Cooktop, Exhaust Hood
Laundry Mud Room
Exterior
Garage Spaces 2.0
Fence Back Yard, Fenced, Partial
Utilities Available Natural Gas
Street Surface Concrete,Paved
Porch Awning(s), Front Porch, Patio
Garage true
Building
Foundation Crawl Space
Sewer Public Sewer
Water City
Architectural Style Transitional
Level or Stories One and One Half
Structure Type Brick Partial,Vinyl
New Construction false
Schools
Elementary Schools Clyde Campbell
Middle Schools Arndt
High Schools St. Stephens
Others
Senior Community false
Restrictions Deed,Square Feet,Subdivision
Acceptable Financing Cash, Conventional, VA Loan
Listing Terms Cash, Conventional, VA Loan
Special Listing Condition None
Read Less
Want to know what your home might be worth? Contact us for a FREE valuation!

Our team is ready to help you sell your home for the highest possible price ASAP
© 2026 Listings courtesy of Canopy MLS as distributed by MLS GRID. All Rights Reserved.
Bought with Christine Iler • Costello Real Estate and Investments LLC
Nearby Locations