



$395,000
$399,900
1.2%For more information regarding the value of a property, please contact us for a free consultation.
2595 Henry Falls DR Hickory, NC 28602
5 Beds
4 Baths
2,411 SqFt
Key Details
Sold Price $395,000
Property Type Single Family Home
Sub Type Single Family Residence
Listing Status Sold
Purchase Type For Sale
Square Footage 2,411 sqft
Price per Sqft $163
Subdivision Old River Falls
MLS Listing ID 4413299
Sold Date 10/02/26
Style Arts and Crafts
Bedrooms 5
Full Baths 3
Half Baths 1
Construction Status Completed
HOA Fees $3/ann
HOA Y/N 1
Abv Grd Liv Area 2,411
Year Built 2023
Lot Size 0.530 Acres
Acres 0.53
Lot Dimensions 121' x 167' x 153' x227'
Property Sub-Type Single Family Residence
Property Description
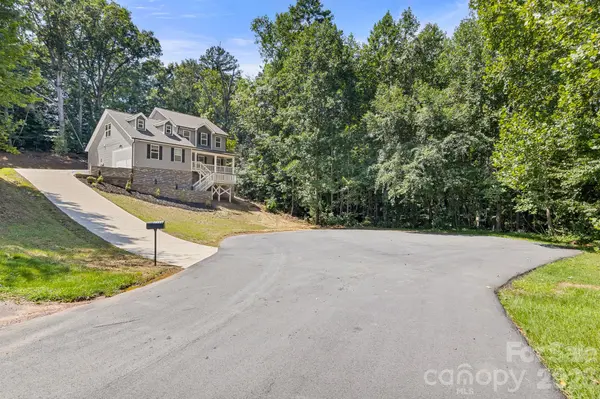
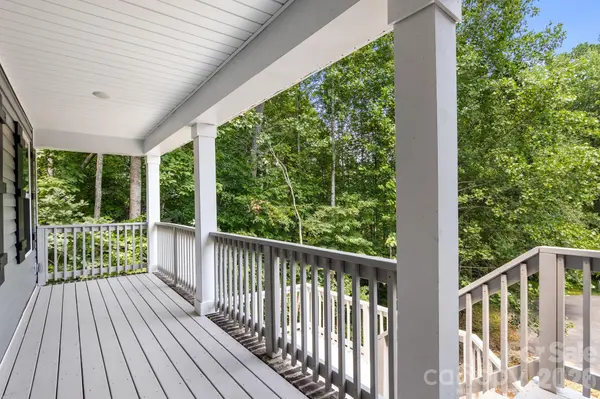
Welcome to this beautiful Victory Builders home with an attached two-car garage located in the highly desirable Old River Falls neighborhood! The main floor is an incredible open floorplan featuring the great room, dining area & fabulous kitchen!! Great room is huge w/ceiling fan & the dining area is sectioned off with a beautiful chandelier. Kitchen is AWESOME with a spacious island, white shaker cabinets, SS appliances including refrigerator, exotic granite countertops & pantry. Laundry room is on the main floor with washer and dryer hookups plus additional shelving. Primary bedroom is also on the main floor with HUGE walk-in closet and luxury bathroom. Upstairs, you'll find three more bedrooms and two full bathrooms. The full bathroom upstairs features dual granite vanity & tub/shower combo. The 5th bedroom could be used as a bonus room and has great closet space! Enjoy the sights and sounds of nature from the covered front porch or the back deck. Easy access to HWY 321! Come see it today!
Location
State NC
County Catawba
Zoning R-2
Rooms
Guest Accommodations None
Primary Bedroom Level Main
Main Level Bedrooms 1
Interior
Interior Features Attic Other, Breakfast Bar, Kitchen Island, Open Floorplan, Pantry, Split Bedroom, Walk-In Closet(s)
Heating Central, Electric, Heat Pump
Cooling Central Air, Electric, Heat Pump
Flooring Carpet, Vinyl
Fireplace false
Appliance Dishwasher, Disposal, Dual Flush Toilets, Electric Range, Electric Water Heater, Microwave, Plumbed For Ice Maker, Refrigerator, Self Cleaning Oven
Laundry Common Area, Electric Dryer Hookup, Laundry Room, Main Level, Washer Hookup
Exterior
Garage Spaces 2.0
Community Features Street Lights
Utilities Available Electricity Connected
Waterfront Description None
Roof Type Composition
Street Surface Concrete,Paved
Porch Deck, Front Porch
Garage true
Building
Lot Description Cul-De-Sac, Wooded
Foundation Crawl Space
Builder Name Victory Builders
Sewer Public Sewer
Water City
Architectural Style Arts and Crafts
Level or Stories Two
Structure Type Brick Partial,Vinyl
New Construction false
Construction Status Completed
Schools
Elementary Schools Mountain View
Middle Schools Jacobs Fork
High Schools Fred T. Foard
Others
HOA Name Rob Taylor
Senior Community false
Restrictions Architectural Review,Subdivision
Acceptable Financing Cash, Conventional, FHA, VA Loan
Horse Property None
Listing Terms Cash, Conventional, FHA, VA Loan
Special Listing Condition None
Read Less
Want to know what your home might be worth? Contact us for a FREE valuation!

Our team is ready to help you sell your home for the highest possible price ASAP
© 2026 Listings courtesy of Canopy MLS as distributed by MLS GRID. All Rights Reserved.
Bought with Sarah Iriarte • Nestlewood Realty LLC
Nearby Locations