



$375,000
$369,000
1.6%For more information regarding the value of a property, please contact us for a free consultation.
211 Macon DR Statesville, NC 28625
4 Beds
3 Baths
2,417 SqFt
Key Details
Sold Price $375,000
Property Type Single Family Home
Sub Type Single Family Residence
Listing Status Sold
Purchase Type For Sale
Square Footage 2,417 sqft
Price per Sqft $155
Subdivision Beverly Heights
MLS Listing ID 4350284
Sold Date 09/02/26
Style Traditional
Bedrooms 4
Full Baths 2
Half Baths 1
Abv Grd Liv Area 2,417
Year Built 2023
Lot Size 0.380 Acres
Acres 0.38
Property Sub-Type Single Family Residence
Property Description
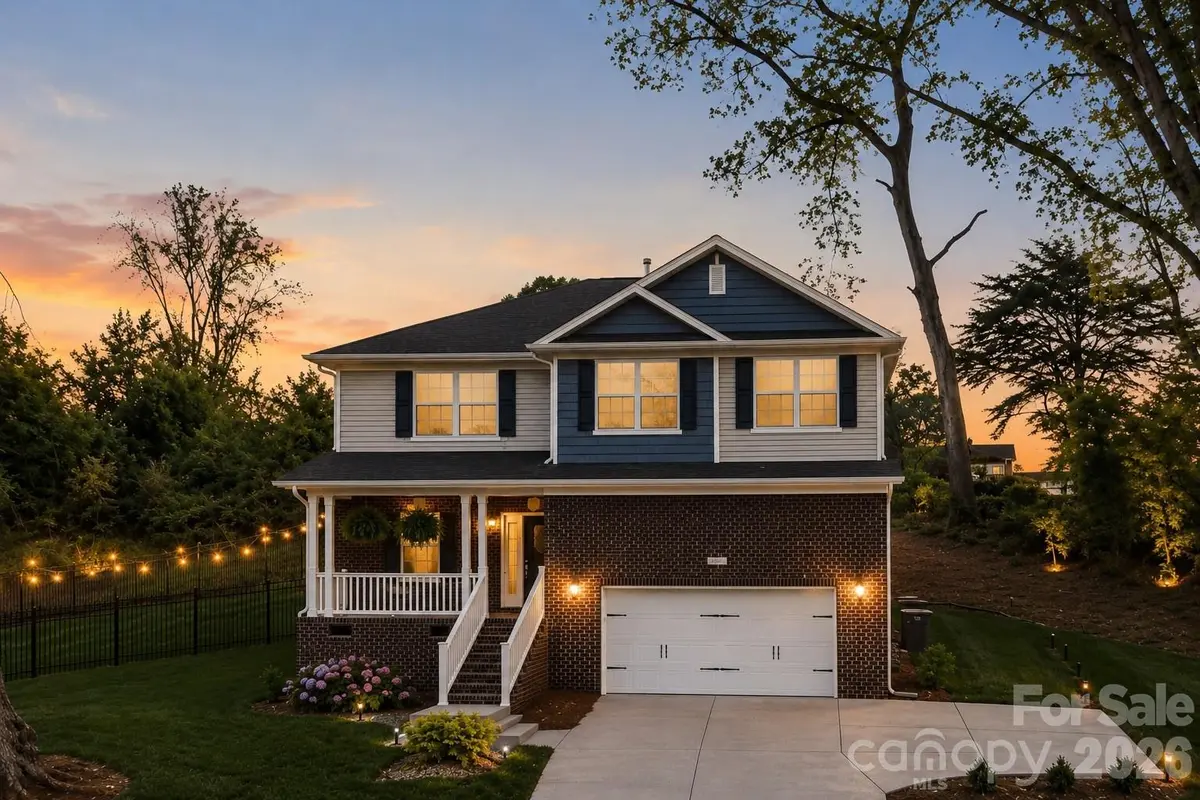
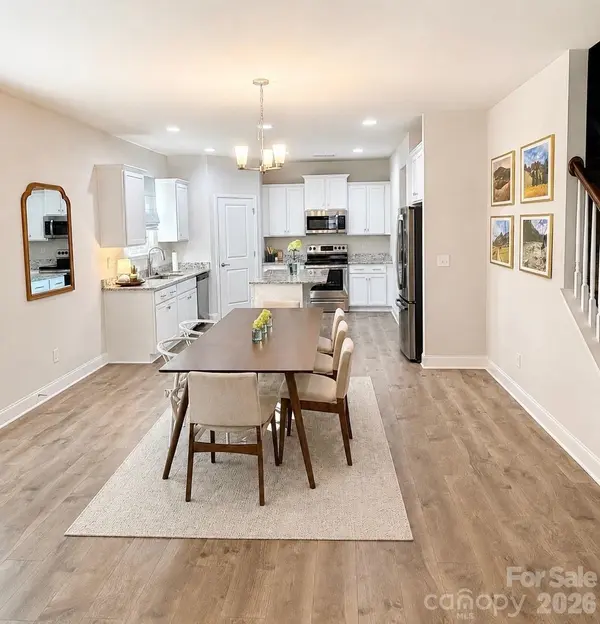
**Seller offering $5,000.00 in closing cost assistance with acceptable offer** Like-New 2023 Home Near Greenway & Downtown - NO HOA **Assumable FHA loan at 4.99% interest rate** This beautifully maintained move-in ready two-story home offers comfort, space, and style just minutes from downtown Statesville. The fenced yard provides peace of mind for little ones and pets while the creek setting provides ample shade trees for the summer. Don't worry with hidden maintenance costs of an older home. Energy efficient and low maintenance saving you time and money here on Macon Drive. This newer build in an established neighborhood will give you the best of both worlds and best of all NO MONTHLY HOA FEES. The open floor plan is perfect for everyday living and entertaining, with a spacious upstairs primary suite and a huge bonus hall closet currently used as a nursery. Owners have added a black aluminum fence as well as gutter guards. Enjoy a backyard with room to relax or gather, plus a natural spring-fed creek in the front yard. Walk to Gregory Creek Greenway Trail and I-40 Ballpark for added convenience. No HOA, yet a fun, welcoming neighborhood with family friendly events throughout the year, including a block party.
Location
State NC
County Iredell
Zoning R10
Interior
Heating Heat Pump
Cooling Ceiling Fan(s), Central Air
Fireplace true
Appliance Dishwasher, Dryer, Electric Oven, Electric Range, Gas Water Heater, Microwave, Refrigerator with Ice Maker, Self Cleaning Oven, Washer
Laundry Upper Level
Exterior
Garage Spaces 2.0
Utilities Available Cable Available
Street Surface Concrete,Paved
Garage true
Building
Foundation Crawl Space
Sewer Public Sewer
Water City
Architectural Style Traditional
Level or Stories Two
Structure Type Aluminum,Brick Partial,Vinyl
New Construction false
Schools
Elementary Schools Cloverleaf
Middle Schools Third Creek
High Schools Statesville
Others
Senior Community false
Acceptable Financing Cash, Conventional, FHA, VA Loan
Listing Terms Cash, Conventional, FHA, VA Loan
Special Listing Condition None
Read Less
Want to know what your home might be worth? Contact us for a FREE valuation!

Our team is ready to help you sell your home for the highest possible price ASAP
© 2026 Listings courtesy of Canopy MLS as distributed by MLS GRID. All Rights Reserved.
Bought with Stacey Potter • Keller Williams Unified
Nearby Locations