


$305,000
$319,900
4.7%For more information regarding the value of a property, please contact us for a free consultation.
153 Deer Creek DR Hudson, NC 28638
3 Beds
2 Baths
1,458 SqFt
Key Details
Sold Price $305,000
Property Type Single Family Home
Sub Type Single Family Residence
Listing Status Sold
Purchase Type For Sale
Square Footage 1,458 sqft
Price per Sqft $209
Subdivision Deer Creek
MLS Listing ID 4400686
Sold Date 08/26/26
Bedrooms 3
Full Baths 2
Abv Grd Liv Area 1,458
Year Built 2006
Lot Size 0.340 Acres
Acres 0.34
Property Sub-Type Single Family Residence
Property Description
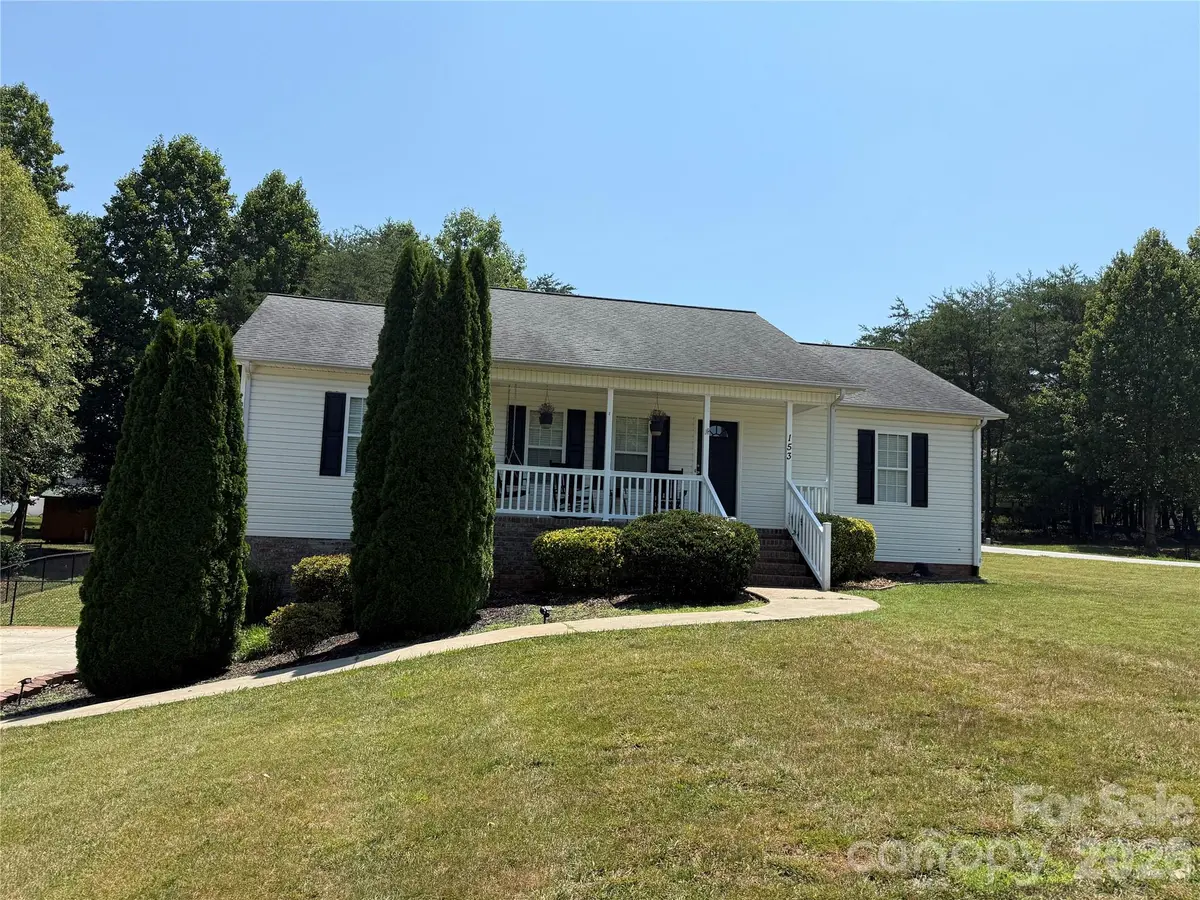
Welcome home to this beautiful 3-bedroom, 2-bath home located in the sought-after Deer Creek subdivision in Hudson! This inviting open floor plan features vaulted ceilings, gorgeous hardwood floors, and an abundance of natural light throughout. The kitchen is equipped with stainless steel appliances, a large center island, and includes the refrigerator, making it truly move-in ready. The desirable split-bedroom layout provides added privacy, with the primary suite offering a large walk-in closet and an ensuite bath featuring double vanities.
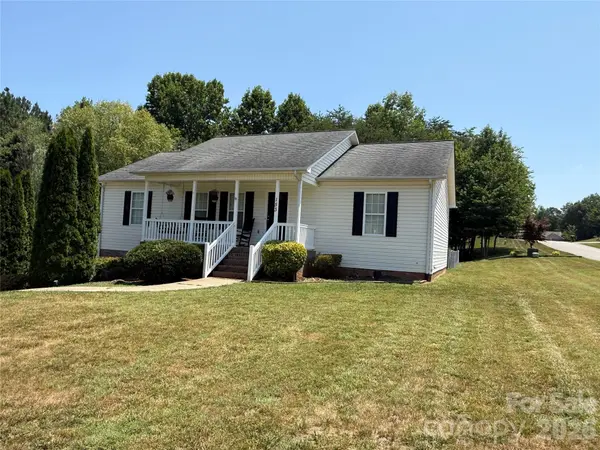
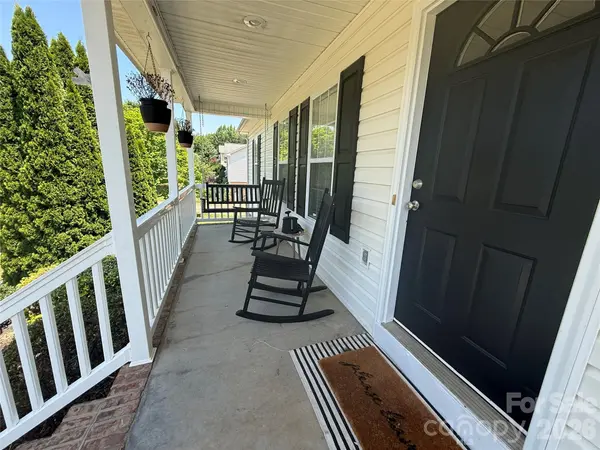
A convenient main-level laundry room with built-in cabinetry provides extra storage and functionality. The unfinished basement offers endless possibilities and could easily be finished to create additional living space for a recreation room, home office, or workout area. Enjoy your morning coffee on the covered front porch or entertain family and friends on the back deck overlooking the large, fenced backyard. Situated on a corner lot, the yard is perfect for pets, play or creating your dream garden. HVAC replaced in 2024 and the water heater was also recently replaced!! Conveniently located just minutes from Highway 321, this home offers easy access to both Hudson, Lenoir, and Hickory while being situated in highly regarded school districts. Don't miss this wonderful opportunity to make this affordable home yours!
Location
State NC
County Caldwell
Zoning R12
Rooms
Basement Unfinished
Primary Bedroom Level Main
Main Level Bedrooms 3
Interior
Heating Heat Pump
Cooling Central Air
Flooring Carpet, Tile, Wood
Fireplace false
Appliance Dishwasher, Electric Range, Microwave, Refrigerator
Laundry Main Level
Exterior
Garage Spaces 2.0
Fence Back Yard, Chain Link
Roof Type Architectural Shingle
Street Surface Concrete,Paved
Garage true
Building
Foundation Basement
Sewer Public Sewer
Water City
Level or Stories One
Structure Type Brick Partial,Vinyl
New Construction false
Schools
Elementary Schools Hudson
Middle Schools Hudson
High Schools South Caldwell
Others
Senior Community false
Acceptable Financing Cash, Conventional, FHA, USDA Loan, VA Loan
Listing Terms Cash, Conventional, FHA, USDA Loan, VA Loan
Special Listing Condition None
Read Less
Want to know what your home might be worth? Contact us for a FREE valuation!

Our team is ready to help you sell your home for the highest possible price ASAP
© 2026 Listings courtesy of Canopy MLS as distributed by MLS GRID. All Rights Reserved.
Bought with Joel Vasquez Arias • Western Piedmont Real Estate, LLC
Nearby Locations