


$350,000
$355,000
1.4%For more information regarding the value of a property, please contact us for a free consultation.
906 3rd Street DR NE Conover, NC 28613
3 Beds
2 Baths
1,845 SqFt
Key Details
Sold Price $350,000
Property Type Townhouse
Sub Type Townhouse
Listing Status Sold
Purchase Type For Sale
Square Footage 1,845 sqft
Price per Sqft $189
Subdivision Cambridge Place
MLS Listing ID 4333802
Sold Date 02/05/26
Style Transitional
Bedrooms 3
Full Baths 2
HOA Fees $210/mo
HOA Y/N 1
Abv Grd Liv Area 1,845
Year Built 2005
Lot Size 3,049 Sqft
Acres 0.07
Property Sub-Type Townhouse
Property Description
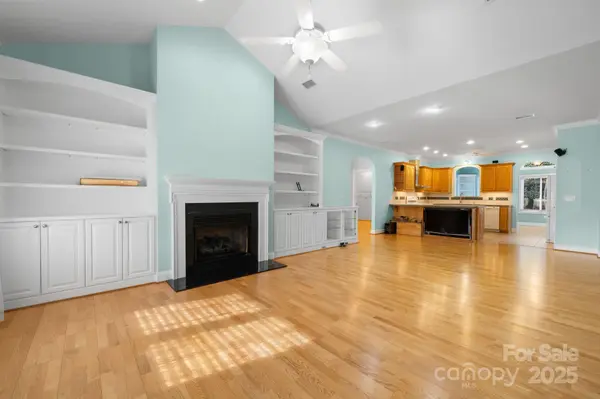
Welcome to effortless, single-level living in the desirable Cambridge Place community. This beautifully maintained all-brick, 3-bedroom, 2-bath townhome offers a thoughtfully designed open floor plan highlighted by arched doorways, generous natural light, and spacious rooms throughout. The inviting kitchen flows seamlessly into the main living areas and opens to a bright sunroom, perfect for relaxing or entertaining year-round.
The primary suite is a private retreat featuring an updated walk-in shower and custom built-in cabinetry. Additional highlights include attractive built-ins, wide and welcoming living spaces, and a double garage with a ramp, offering added convenience and accessibility.
Located in a fabulous community, residents enjoy access to a clubhouse, activity areas, and an in-ground pool, creating an active and social lifestyle. Ideally positioned close to shopping, dining, medical facilities, and everyday conveniences, this home combines comfort, functionality, and location—making it an exceptional opportunity for low-maintenance living.
Location
State NC
County Catawba
Zoning R-9A
Rooms
Primary Bedroom Level Main
Main Level Bedrooms 3
Interior
Interior Features Attic Stairs Pulldown, Breakfast Bar, Built-in Features, Split Bedroom, Storage, Walk-In Closet(s)
Heating Heat Pump
Cooling Ceiling Fan(s), Central Air
Flooring Laminate, Tile
Fireplaces Type Family Room
Fireplace true
Appliance Dishwasher, Electric Range
Laundry Electric Dryer Hookup, Utility Room, Inside, Main Level, Washer Hookup
Exterior
Garage Spaces 2.0
Utilities Available Electricity Connected, Underground Power Lines
Roof Type Composition
Street Surface Concrete,Paved
Accessibility Bath Grab Bars, Hall Width 36 Inches or More, Ramp(s)-Main Level
Porch Rear Porch
Garage true
Building
Lot Description Level
Foundation Slab
Sewer Public Sewer
Water City
Architectural Style Transitional
Level or Stories One
Structure Type Brick Full
New Construction false
Schools
Elementary Schools Shuford
Middle Schools Newton Conover
High Schools Newton Conover
Others
HOA Name Cedar Management Group Mary Reynolds
Senior Community false
Restrictions Deed
Acceptable Financing Cash, FHA, VA Loan
Listing Terms Cash, FHA, VA Loan
Special Listing Condition None
Read Less
Want to know what your home might be worth? Contact us for a FREE valuation!

Our team is ready to help you sell your home for the highest possible price ASAP
© 2026 Listings courtesy of Canopy MLS as distributed by MLS GRID. All Rights Reserved.
Bought with Joan Everett • The Joan Killian Everett Company, LLC
Nearby Locations