




4405 Claralee LN Hickory, NC 28602
3 Beds
2 Baths
1,322 SqFt
UPDATED:
Key Details
Property Type Single Family Home
Sub Type Single Family Residence
Listing Status Active
Purchase Type For Sale
Square Footage 1,322 sqft
Price per Sqft $211
Subdivision Claralee Meadows
MLS Listing ID 4427546
Style Ranch
Bedrooms 3
Full Baths 2
Abv Grd Liv Area 1,322
Year Built 1999
Lot Size 0.660 Acres
Acres 0.66
Property Sub-Type Single Family Residence
Property Description
A built-in desk area sits just off the kitchen, leading toward the laundry room for added convenience. The split bedroom floor plan places the primary suite to the right of the living room. The spacious primary bedroom offers a walk-in closet, ceiling fan, and an en suite bath with tile flooring. Two additional bedrooms—each with ceiling fans and carpet—plus a full hall bath with ceramic tile flooring and a linen closet complete the main level of this well-kept home.
Additional features include a rear deck that is apx 11'6" x 15'6". A monitored ADT security system and a 12×30 outbuilding—perfect for lawn equipment, tools, or even recreational storage thanks to its garage door access. The home is connected to city water with a septic system (permit in attachments). Heat pump/central air installed in 2013 and architectural roof added in 2020.
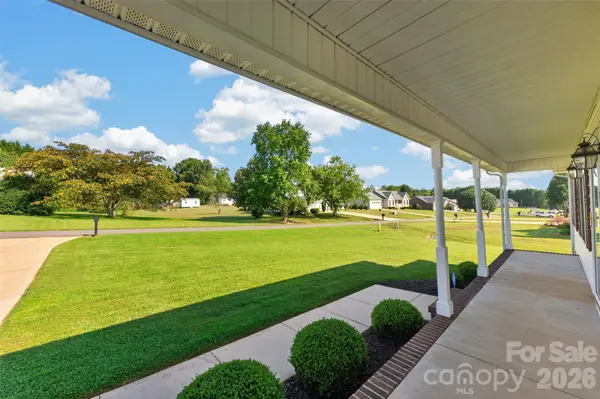
Situated on a large, level .66-acre lot with county taxes only, this property offers comfort, convenience, and excellent long-term care.
Show and sell—this one is a gem in Mt. View.
Location
State NC
County Catawba
Zoning R-20
Rooms
Primary Bedroom Level Main
Main Level Bedrooms 3
Main Level Living Room
Main Level Kitchen
Main Level Dining Area
Main Level Laundry
Main Level Primary Bedroom
Main Level Bathroom-Full
Main Level Bedroom(s)
Main Level Bathroom-Full
Main Level Bedroom(s)
Interior
Interior Features Attic Stairs Pulldown
Heating Heat Pump
Cooling Central Air
Flooring Carpet, Tile, Vinyl, Wood
Fireplace false
Appliance Dishwasher, Electric Range, Microwave, Refrigerator
Laundry Laundry Room, Main Level
Exterior
Garage Spaces 2.0
Street Surface Concrete,Paved
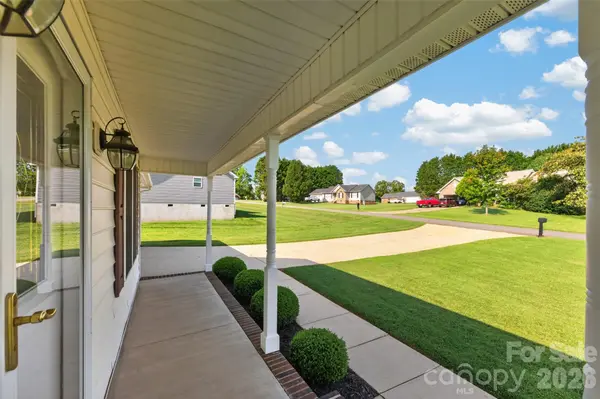
Porch Covered, Deck, Front Porch
Garage true
Building
Lot Description Cleared, Level
Dwelling Type Site Built
Foundation Crawl Space
Sewer Septic Installed
Water City
Architectural Style Ranch
Level or Stories One
Structure Type Vinyl
New Construction false
Schools
Elementary Schools Blackburn
Middle Schools Jacobs Fork
High Schools Fred T. Foard
Others
Senior Community false
Restrictions Subdivision
Acceptable Financing Cash, Conventional, FHA, VA Loan
Listing Terms Cash, Conventional, FHA, VA Loan
Special Listing Condition None
Nearby Locations