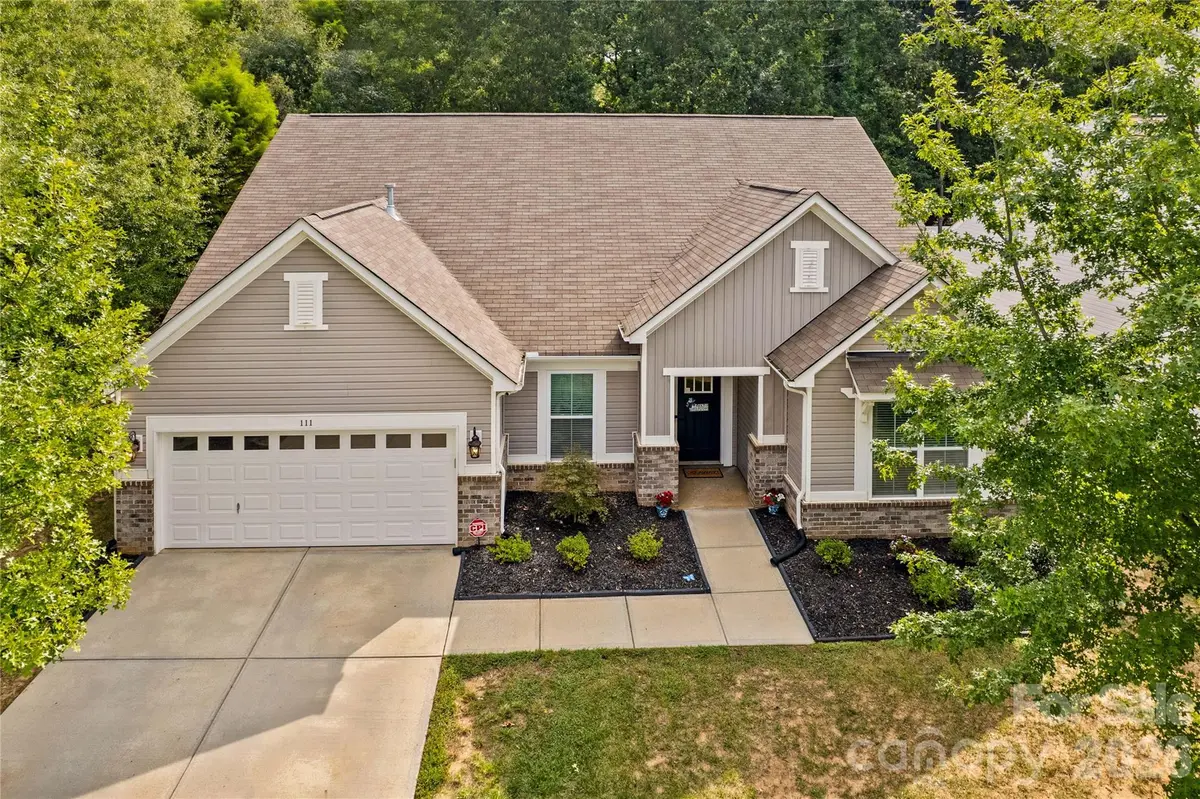

111 Paradise Hills CIR, Mooresville, NC 28115
See all 48 photos
111 Paradise Hills CIR, Mooresville, NC 28115
REQUEST A TOUR If you would like to see this home without being there in person, select the "Virtual Tour" option and your agent will contact you to discuss available opportunities.
In-PersonVirtual Tour
$ 515,000
Est. payment /mo
Save
New

111 Paradise Hills CIR Mooresville, NC 28115

4 Beds

4 Baths

2,770 SqFt


UPDATED:

Key Details

Property Type Single Family Home

Sub Type Single Family Residence

Listing Status Active

Purchase Type For Sale

Square Footage 2,770 sqft

Price per Sqft $185

Subdivision Avalon

MLS Listing ID 4428377

Style Transitional

Bedrooms 4

Full Baths 3

Half Baths 1

HOA Fees $320/Semi-Annually

HOA Y/N 1

Abv Grd Liv Area 2,770

Year Built 2015

Lot Size 10,890 Sqft

Acres 0.25

Lot Dimensions 62RD x 154 x 74 x 151

Property Sub-Type Single Family Residence

Property Description

Welcome to your dream home in the sought after Avalon subdivision of Mooresville! Boasting 4 bedrooms, 3.5 bathrooms, and 2,770 square feet of thoughtfully designed living space, this home perfectly blends modern luxury with everyday convenience-all just minutes from charming downtown Mooresville. The sun-drenched great room features a cozy gas log fireplace that seamlessly opens to the kitchen and dining area. The gourmet kitchen is an entertainer's paradise equipped with stainless steel gas cook-top, built in wall oven, microwave, and dishwasher (refrigerator negotiable), large breakfast bar island and spacious pantry. The quartz countertops and cabinetry extend into the dining area for unmatched storage and service space. Tucked quietly away at the back of the home for ultimate privacy, the spacious primary suite features a custom walk-in closet and spa-like en-suite bath complete with a dual- sink vanity and an oversized tiled shower with built-in bench. Two additional bedrooms with large closets share a convenient en suite full bathroom. A guest half-bath is perfectly positioned for guests. A dedicated private office behind French doors provides the ideal work from home set up. A versatile 4th bedroom/bonus room upstairs includes its own private bathroom and walk-in closet-ideal for guest, a media room, or a teen suite. A functional custom drop zone is located off the garage entrance. The laundry room includes custom cabinetry, shelving, and a utility sink. Multiple additional storage closets are located throughout the entire home. Enjoy exceptional outdoor living on a large, level, fully fenced backyard featuring a concrete patio perfect for grilling and entertaining. A storage shed keeps lawn equipment tucked away, and the Two Car Garage features additional overhead storage. Newly landscaped front planting beds offer curb appeal. Plus, enjoy extra peace and privacy with adjacent neighborhood common area bordering the left side of the property. Enjoy outdoor strolls on the community sidewalks. A neighborhood playground is located across the street. Combining style, functionality, and unbeatable location, this home delivers everything you have been looking for.

Location

State NC

County Iredell

Zoning RLS

Rooms

Primary Bedroom Level Main

Main Level Bedrooms 3

Main Level Primary Bedroom

Main Level Bedroom(s)

Main Level Bathroom-Full

Main Level Bedroom(s)

Main Level Bathroom-Half

Main Level Office

Main Level Great Room

Main Level Kitchen

Main Level Dining Area

Main Level Laundry

Upper Level Bedroom(s)

Upper Level Bathroom-Full

Interior

Interior Features Attic Stairs Fixed, Attic Walk In, Cable Prewire, Drop Zone, Entrance Foyer, Kitchen Island, Open Floorplan, Pantry, Split Bedroom, Storage, Walk-In Closet(s)

Heating Forced Air

Cooling Central Air

Flooring Carpet, Hardwood, Tile

Fireplaces Type Gas, Gas Log, Great Room

Fireplace true

Appliance Convection Oven, Dishwasher, Disposal, Electric Water Heater, Exhaust Hood, Gas Cooktop, Plumbed For Ice Maker, Wall Oven

Laundry Electric Dryer Hookup, Laundry Room, Main Level, Washer Hookup

Exterior

Garage Spaces 2.0

Fence Back Yard, Fenced, Privacy

Community Features Playground, Sidewalks, Street Lights, Walking Trails

Utilities Available Cable Connected, Electricity Connected, Natural Gas, Underground Power Lines, Underground Utilities, Wired Internet Available

Roof Type Architectural Shingle

Street Surface Concrete,Paved

Porch Covered, Front Porch, Patio

Garage true

Building

Lot Description Level

Dwelling Type Site Built

Foundation Slab

Sewer Public Sewer

Water City

Architectural Style Transitional

Level or Stories One and One Half

Structure Type Fiber Cement,Stone Veneer

New Construction false

Schools

Elementary Schools Mooresville

Middle Schools Mooresville

High Schools Mooresville

Others

HOA Name Kuester Management Group

Senior Community false

Restrictions Subdivision

Acceptable Financing Cash, Conventional, FHA, VA Loan

Listing Terms Cash, Conventional, FHA, VA Loan

Special Listing Condition None


Listed by Ann Scott • Lake Norman Realty, Inc. • 704-663-3655

Nearby Locations

Aaron Robbins
Aaron Robbins

Executive Broker License ID: 317725

+1(828) 855-6514 | aaronrobbins157@gmail.com

GET MORE INFORMATION

Name
Phone*
Message

Go tour this home

111 Paradise Hills CIR