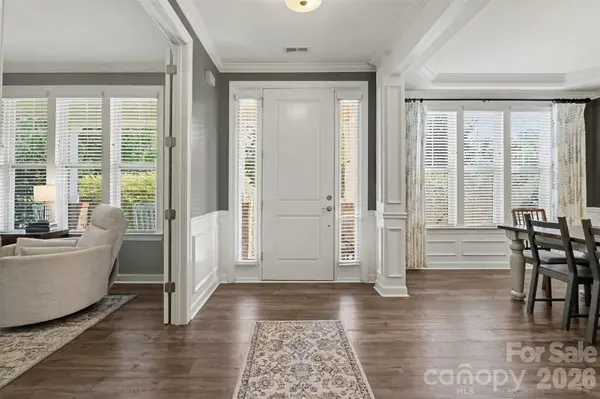

131 Brawley Woods LN, Mooresville, NC 28115
See all 47 photos
131 Brawley Woods LN, Mooresville, NC 28115
REQUEST A TOUR If you would like to see this home without being there in person, select the "Virtual Tour" option and your agent will contact you to discuss available opportunities.
In-PersonVirtual Tour
$ 735,000
Est. payment /mo
Save
New

131 Brawley Woods LN Mooresville, NC 28115

4 Beds

4 Baths

3,229 SqFt


UPDATED:

Key Details

Property Type Single Family Home

Sub Type Single Family Residence

Listing Status Active

Purchase Type For Sale

Square Footage 3,229 sqft

Price per Sqft $227

Subdivision Brawley Woods

MLS Listing ID 4426933

Bedrooms 4

Full Baths 3

Half Baths 1

Abv Grd Liv Area 3,229

Year Built 2019

Lot Size 1.400 Acres

Acres 1.4

Property Sub-Type Single Family Residence

Property Description

Must see home in Brawley Woods! No HOA... and no city taxes! Served by the Mooresville Graded School District. This beautifully maintained home sits on an extensively landscaped lot with an in-ground sprinkler system, a shop, greenhouse, covered porch with swings, fruit trees and lush bushes, a true outdoor retreat. Inside, an open floor plan ideal for entertaining: 9 ft ceilings on both the main and second levels, 8 ft doors and 6 ft windows throughout, crown molding, cased openings, window blinds, and soft close drawers. The dining room features a raised ceiling and upgraded trim, and the kitchen is a chef's dream with quartz counters, cabinet space galore, gas cooktop, seating island, butler's pantry, and a walk-in pantry. The morning room opens through a full glass door to the rear covered porch, while the great room offers a wood burning fireplace with tile surround and an abundance of natural light. A private office with double doors, 4 bedrooms, a bonus room, and 3.5 baths complete the layout. The primary suite features a walk-in closet, dual bowl vanities, garden tub, and separate tiled shower with rain head, seat, and frameless door, and each of the large secondary bedrooms has its own walk-in closet. Convenient upstairs laundry, plus a mud room with custom cubbies, drawers, and cabinets and an updated powder room. The garage offers ample storage with shelving plus side entry access. Welcome home!

Location

State NC

County Iredell

Zoning RA

Rooms

Primary Bedroom Level Upper

Main Level Bathroom-Half

Main Level Kitchen

Main Level Dining Room

Main Level Great Room

Main Level Mud

Main Level Office

Upper Level Primary Bedroom

Main Level Breakfast

Upper Level Bathroom-Full

Upper Level Bedroom(s)

Upper Level Bedroom(s)

Upper Level Bedroom(s)

Upper Level Bathroom-Full

Upper Level Bathroom-Full

Upper Level Laundry

Upper Level Bonus Room

Interior

Interior Features Drop Zone, Garden Tub, Kitchen Island, Open Floorplan, Pantry, Walk-In Closet(s), Walk-In Pantry

Heating Heat Pump

Cooling Central Air, Heat Pump

Fireplaces Type Great Room, Wood Burning

Fireplace true

Appliance Dishwasher, Disposal, Gas Cooktop, Microwave, Oven

Laundry Laundry Room, Upper Level

Exterior

Exterior Feature In-Ground Irrigation

Garage Spaces 2.0

Roof Type Architectural Shingle

Street Surface Concrete,Paved

Porch Covered, Front Porch, Rear Porch

Garage true

Building

Lot Description Orchard(s), Level, Wooded

Dwelling Type Site Built

Foundation Slab

Sewer Septic Installed

Water Well

Level or Stories Two

Structure Type Brick Partial

New Construction false

Schools

Elementary Schools Rocky River

Middle Schools Mooresville

High Schools Mooresville

Others

Senior Community false

Restrictions Deed

Acceptable Financing Cash, Conventional, FHA, VA Loan

Listing Terms Cash, Conventional, FHA, VA Loan

Special Listing Condition None


Listed by Brandon Jackson • Better Homes and Garden Real Estate Paracle • bjackson@paraclerealty.com

Nearby Locations

Aaron Robbins
Aaron Robbins

Executive Broker License ID: 317725

+1(828) 855-6514 | aaronrobbins157@gmail.com

GET MORE INFORMATION

Name
Phone*
Message

Go tour this home

131 Brawley Woods LN