


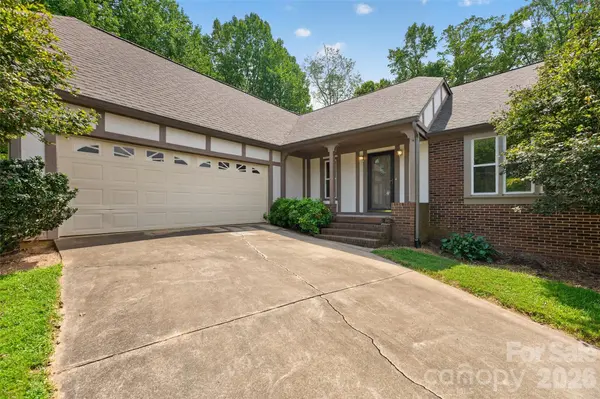
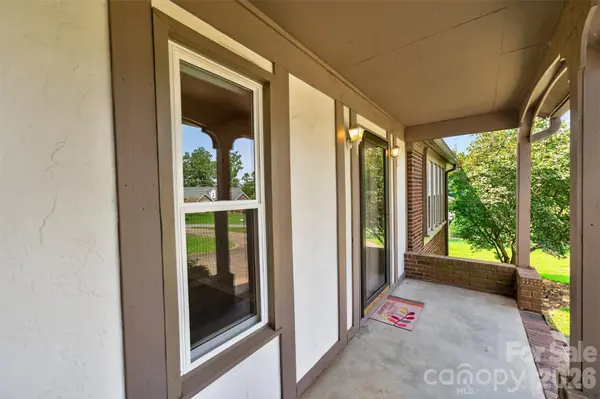

2923 Dogwood DR Claremont, NC 28610
3 Beds
2 Baths
1,676 SqFt
UPDATED:
Key Details
Property Type Single Family Home
Sub Type Single Family Residence
Listing Status Active
Purchase Type For Sale
Square Footage 1,676 sqft
Price per Sqft $220
Subdivision Norlon Acres
MLS Listing ID 4418731
Style Tudor
Bedrooms 3
Full Baths 2
Abv Grd Liv Area 1,676
Year Built 1985
Lot Size 0.790 Acres
Acres 0.79
Lot Dimensions 156 x 217 x 158 x 220
Property Sub-Type Single Family Residence
Property Description
The inviting living room showcases wood beams, a ceiling fan, and a fireplace with gas logs (propane tank needed). The dining room includes a sliding door leading to the new 12×29 rear deck overlooking a semi-private backyard—perfect for outdoor enjoyment. The kitchen is open to the dining room through a cased opening and offers abundant oak cabinetry, a pantry, and appliances including refrigerator, dishwasher, microwave, and a new smooth-top range with track lighting. Off the kitchen, the laundry room provides overhead cabinets plus an additional storage cabinet, along with a new storm door leading to the deck.
Down the hallway with chair rail molding, you'll find the first full bath with a tub/shower combination, the primary bedroom with ceiling fan and walk-in closet, and the primary bath featuring a cultured marble double vanity and tub/shower combination. Two additional guest bedrooms also offer walk-in closets and ceiling fans. A linen closet and an extra walk-in closet provide excellent storage options.
The dining room staircase leads to a partial basement with double doors—ideal for lawn equipment, tools, storage, or even a home gym. Basement has a wood burning stove. In addition to ample driveway parking, the property includes a spacious 2-car attached garage with a separate supply/tool closet.
Situated on a generous 0.75+ acre lot, this home offers city water, septic, architectural roof installed in 2024, HVAC from 2018, and replacement windows throughout. All this lovely home needs is its next owner.
Location
State NC
County Catawba
Zoning R-1
Rooms
Basement Interior Entry, Partial, Storage Space, Unfinished, Walk-Out Access
Primary Bedroom Level Main
Main Level Bedrooms 3
Interior
Heating Heat Pump
Cooling Central Air
Fireplaces Type Gas Log, Living Room, Other - See Remarks
Fireplace true
Appliance Dishwasher, Disposal, Electric Range, Microwave, Refrigerator
Laundry Laundry Room, Main Level
Exterior
Garage Spaces 2.0
Street Surface Concrete,Paved
Garage true
Building
Dwelling Type Site Built
Foundation Basement, Other - See Remarks
Sewer Septic Installed
Water City
Architectural Style Tudor
Level or Stories One
Structure Type Brick Partial,Other - See Remarks
New Construction false
Schools
Elementary Schools Claremont
Middle Schools River Bend
High Schools Bunker Hill
Others
Senior Community false
Acceptable Financing Cash, Conventional, FHA, VA Loan
Listing Terms Cash, Conventional, FHA, VA Loan
Special Listing Condition None
Nearby Locations