
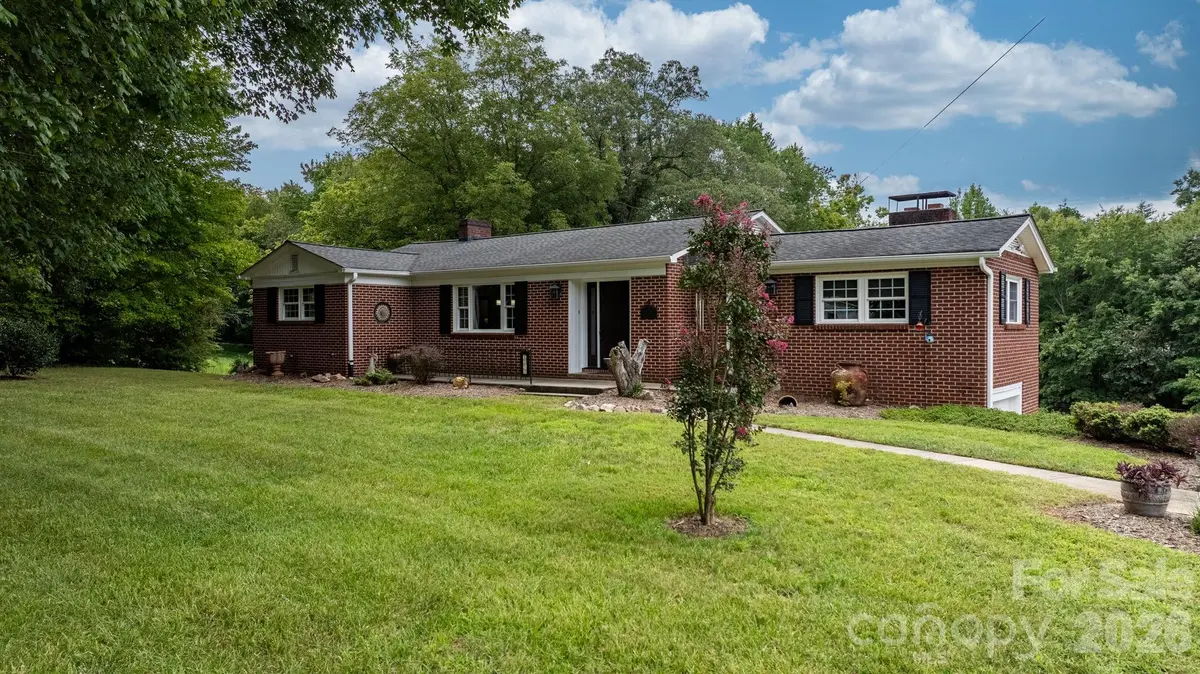



2210 19th AVE SE Hickory, NC 28602
4 Beds
3 Baths
3,147 SqFt
UPDATED:
Key Details
Property Type Single Family Home
Sub Type Single Family Residence
Listing Status Active
Purchase Type For Sale
Square Footage 3,147 sqft
Price per Sqft $158
MLS Listing ID 4418000
Bedrooms 4
Full Baths 3
Abv Grd Liv Area 3,147
Year Built 1959
Lot Size 0.720 Acres
Acres 0.72
Property Sub-Type Single Family Residence
Property Description
Offering approximately 3,000 square feet of versatile living space, this thoughtfully designed home features 4 bedrooms and 3 full bathrooms, beautiful hardwood floors, an updated kitchen and a bright, inviting interior that reflects years of meticulous care and thoughtful improvements.
The ranch-style design provides comfortable main-level living, while the full, partially finished basement** adds an entirely different dimension to the home. Additional living space, a second laundry area and abundant storage create wonderful flexibility for multigenerational living, extended family, guests, recreation, hobbies, a home office or simply room to spread out.
Storage is another standout feature - you may find you don't need a storage unit here! In addition to generous interior storage, the property includes a carport and basement garage, offering valuable space for a workshop, motorcycles, lawn equipment, tools and more.
Outside, mature trees, an established lawn and a spacious setting provide a sense of privacy that's unexpected in such a convenient Hickory location.
Meticulously maintained, thoughtfully updated and truly move-in ready, this is much more than a traditional ranch. It's a home offering the space and flexibility to accommodate the way you live today - and the versatility to adapt as your needs change tomorrow.
Location
State NC
County Catawba
Zoning C-3
Rooms
Basement Basement Garage Door, Basement Shop, Exterior Entry, Full, Interior Entry, Multiple Below-Grade Levels, Partially Finished
Guest Accommodations Other - See Remarks
Primary Bedroom Level Main
Main Level Bedrooms 3
Interior
Heating Heat Pump
Cooling Central Air
Flooring Tile, Wood
Fireplace true
Appliance Dishwasher, Gas Range, Microwave, Refrigerator, Washer/Dryer
Laundry Laundry Room
Exterior
Utilities Available Cable Available, Natural Gas
Street Surface Asphalt,Paved
Porch Front Porch
Garage true
Building
Lot Description Level, Pasture, Private, Rolling Slope, Wooded
Dwelling Type Site Built
Foundation Basement, Crawl Space
Sewer Septic Installed, Other - See Remarks
Water Well, Other - See Remarks
Level or Stories One
Structure Type Brick Full
New Construction false
Schools
Elementary Schools Blackburn
Middle Schools Jacobs Fork
High Schools Fred T. Foard
Others
Senior Community false
Restrictions No Representation
Acceptable Financing Cash, Conventional, FHA, VA Loan
Listing Terms Cash, Conventional, FHA, VA Loan
Special Listing Condition None
Nearby Locations