


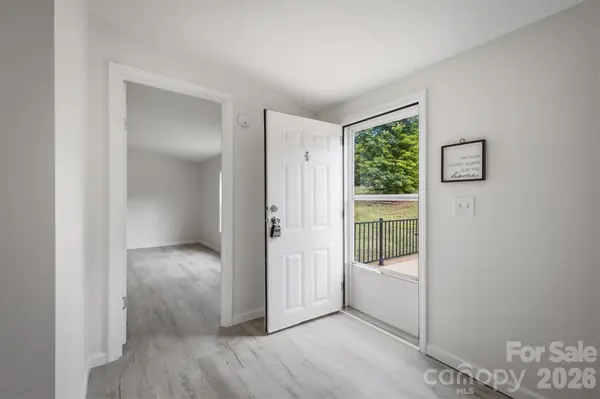

2688 Kite DR Lenoir, NC 28645
3 Beds
2 Baths
1,512 SqFt
UPDATED:
Key Details
Property Type Single Family Home
Sub Type Single Family Residence
Listing Status Active
Purchase Type For Sale
Square Footage 1,512 sqft
Price per Sqft $151
Subdivision Burkeshire Estates
MLS Listing ID 4402263
Bedrooms 3
Full Baths 2
Abv Grd Liv Area 1,512
Year Built 2002
Lot Size 0.990 Acres
Acres 0.99
Lot Dimensions 305x65x293x276
Property Sub-Type Single Family Residence
Property Description
The spacious kitchen is the heart of the home, boasting a large center island, granite countertops, abundant cabinetry, generous counter space, and a picturesque view of the private backyard—perfect for everyday living and entertaining. A separate dining room provides an inviting space for every day meals and special occasions, while the bright living room features a ceiling fan for year-round comfort. Ceiling fans are also found in each bedroom.
The private primary suite is designed for relaxation, offering a walk-in closet and an updated ensuite bath with a double vanity, linen closet, and beautiful finishes. Two additional bedrooms and a second renovated full bath provide comfortable accommodations for all.
Step outside to enjoy the large stamped concrete front patio, an ideal place to sip your morning coffee or unwind in the evening while taking in the peaceful surroundings. Situated on a generously sized, private lot bordered by mature woods, this property offers the tranquility you've been looking for.
Located in the quiet country community of Burkeshire Estates, where homes sit on spacious lots, you'll enjoy the best of rural living while remaining conveniently close to shopping, schools, area lakes, and all the outdoor recreation the Appalachian Mountains have to offer. If you're looking for a turnkey home with modern updates and a private country setting, this one is a must-see!
Location
State NC
County Caldwell
Zoning B-5
Rooms
Primary Bedroom Level Main
Main Level Bedrooms 3
Main Level Primary Bedroom
Main Level Bedroom(s)
Main Level Bedroom(s)
Main Level Kitchen
Main Level Living Room
Main Level Dining Area
Main Level Laundry
Interior
Interior Features Kitchen Island, Open Floorplan, Pantry, Split Bedroom, Walk-In Closet(s)
Heating Electric, Heat Pump
Cooling Central Air
Flooring Carpet, Tile, Vinyl
Fireplace false
Appliance Dishwasher, Electric Range, Electric Water Heater, Microwave
Laundry Electric Dryer Hookup, In Hall, Inside, Main Level, Washer Hookup
Exterior
Utilities Available Cable Available, Fiber Optics, Underground Utilities
View Winter
Roof Type Metal
Street Surface Asphalt,Paved
Porch Front Porch
Garage false
Building
Lot Description Cleared, Private, Wooded
Dwelling Type Manufactured
Foundation Crawl Space
Sewer Septic Installed
Water County Water
Level or Stories One
Structure Type Vinyl
New Construction false
Schools
Elementary Schools Gamewell
Middle Schools Gamewell
High Schools West Caldwell
Others
Senior Community false
Restrictions No Representation
Acceptable Financing Cash, Conventional, FHA, USDA Loan, VA Loan
Listing Terms Cash, Conventional, FHA, USDA Loan, VA Loan
Special Listing Condition None
Nearby Locations