


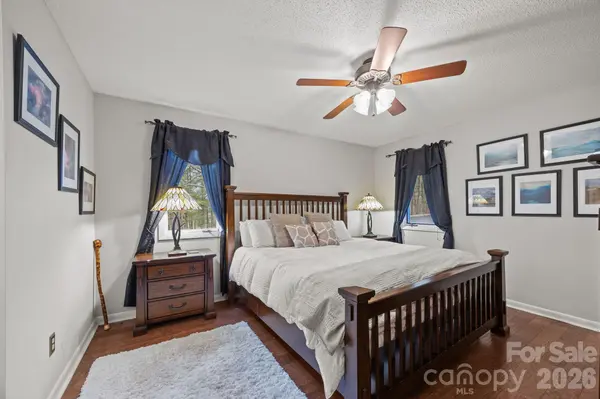

501 Woodfield DR Asheville, NC 28803
4 Beds
5 Baths
2,920 SqFt
UPDATED:
Key Details
Property Type Condo
Sub Type Condominium
Listing Status Active
Purchase Type For Sale
Square Footage 2,920 sqft
Price per Sqft $154
Subdivision Woodfield Condos
MLS Listing ID 4342330
Bedrooms 4
Full Baths 5
HOA Fees $484/mo
HOA Y/N 1
Abv Grd Liv Area 1,706
Year Built 1985
Property Sub-Type Condominium
Property Description
The main level features a light-filled living area, kitchen and dining space, two bedrooms, and two full bathrooms. Upstairs, the finished loft creates a private guest suite with a large walk-in closet and abundant natural light. The finished lower level adds even more versatility with generous bonus space and walk-out access to the outdoors.
Positioned just steps from the community pool, this home offers the convenience of condominium living with exterior maintenance handled by the HOA. The location is hard to beat—minutes from South Asheville shopping, dining, medical facilities, and major roadways, with convenient access to Downtown Asheville, the Blue Ridge Parkway, and nearby recreation.
With substantial finished space, a versatile three-level layout, and a highly convenient location, 501 Woodfield Drive presents an opportunity for buyers ready to make a home their own. Ideal as a primary residence, lock-and-leave option, or potential investment subject to HOA restrictions. Buyer to verify all information, including square footage, HOA details, and school assignments.
Location
State NC
County Buncombe
Zoning R-2
Rooms
Basement Finished, Walk-Out Access
Primary Bedroom Level Main
Main Level Bedrooms 2
Main Level, 11' 11" X 13' 11" Primary Bedroom
Upper Level, 22' 4" X 16' 0" Bedroom(s)
Basement Level, 27' 6" X 24' 3" Bar/Entertainment
Interior
Interior Features Breakfast Bar, Garden Tub, Open Floorplan, Pantry, Walk-In Closet(s), Wet Bar
Heating Central
Cooling Central Air
Fireplaces Type Family Room, Gas Log, Living Room, Propane
Fireplace true
Appliance Bar Fridge, Dishwasher, Disposal, Electric Oven, Electric Range, Electric Water Heater, Microwave, Refrigerator, Washer/Dryer
Laundry In Hall, In Unit, Main Level
Exterior
Exterior Feature Tennis Court(s)
Garage Spaces 1.0
Carport Spaces 1
Pool In Ground, Outdoor Pool
Community Features Outdoor Pool, Street Lights, Tennis Court(s)
Utilities Available Propane
Roof Type Composition
Street Surface Concrete,Paved
Porch Covered, Glass Enclosed, Patio, Rear Porch
Garage true
Building
Lot Description Corner Lot, End Unit
Dwelling Type Site Built
Foundation Slab
Sewer Public Sewer
Water City
Level or Stories Split Level
Structure Type Hardboard Siding,Wood
New Construction false
Schools
Elementary Schools Ira B. Jones
Middle Schools Asheville
High Schools Ac Reynolds
Others
Pets Allowed Yes
Senior Community false
Acceptable Financing Cash, Conventional
Listing Terms Cash, Conventional
Special Listing Condition None
Virtual Tour https://listings.lighthousevisuals.com/sites/501-woodfield-dr-asheville-nc-28803-22020565/branded
Nearby Locations