
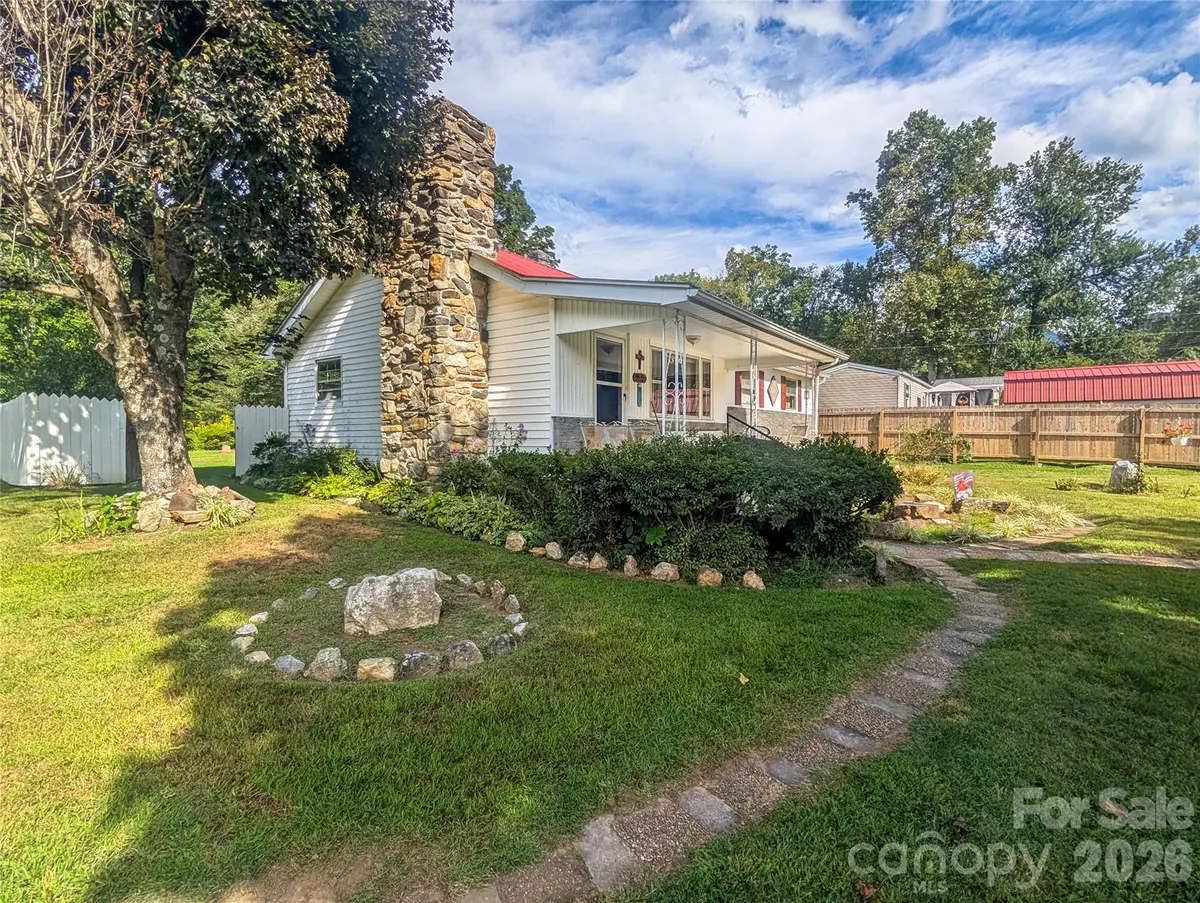


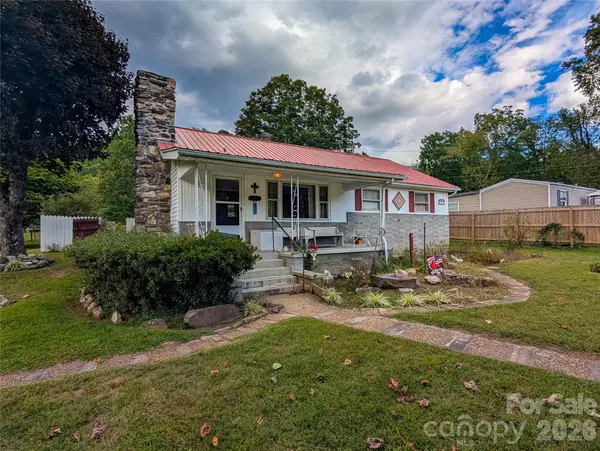


165 Cattail Creek RD Burnsville, NC 28714
3 Beds
1 Bath
1,450 SqFt
UPDATED:
Key Details
Property Type Single Family Home
Sub Type Single Family Residence
Listing Status Active
Purchase Type For Sale
Square Footage 1,450 sqft
Price per Sqft $231
MLS Listing ID 4298888
Style Farmhouse
Bedrooms 3
Full Baths 1
Abv Grd Liv Area 1,450
Year Built 1960
Lot Size 2.740 Acres
Acres 2.74
Property Sub-Type Single Family Residence
Property Description
Inside, you'll find hardwood floors in the living room and bedrooms, warm wood paneling, and a spacious living room centered around a native-stone hearth with wood-burning stove. Owners have recently replaced the cooktop and range hood in the kitchen. The living room flows into the dining area and kitchen, creating an easy gathering space. A separate laundry/utility room provides additional workspace and storage, while the cheerful sunroom offers a bright place to enjoy the surrounding landscape in every season. Outside is where this property really shines. The level acreage includes fenced pasture and open space with room for gardening, outdoor projects, recreation, or simply enjoying the rare luxury of usable land in the mountains. A detached two-car garage with additional storage, separate carport, and multiple outbuildings provide plenty of space for vehicles, equipment, hobbies, workshop space, or creative pursuits. There's also a small shed in the backyard for additional storage or hobby space! With no HOA, paved road access, level acreage, mountain views, and a peaceful country setting, this property offers an opportunity to create the kind of mountain lifestyle that's becoming increasingly difficult to find. Whether you're looking for a full-time home, a country retreat, or a place with room for gardens, hobbies, and outdoor living, 165 Cattail Creek Road is ready for its next chapter. Property is located within a floodplain. Buyers should independently verify flood zone information, insurance availability and requirements, and suitability of the property for their intended use.
Location
State NC
County Yancey
Zoning None
Rooms
Basement Dirt Floor, Other
Primary Bedroom Level Main
Main Level Bedrooms 3
Interior
Interior Features Attic Stairs Pulldown, Other - See Remarks
Heating Central, Forced Air, Oil
Cooling Ceiling Fan(s)
Flooring Carpet, Vinyl, Other - See Remarks
Fireplaces Type Living Room, Wood Burning Stove
Fireplace false
Appliance Electric Cooktop, Electric Oven, Electric Water Heater, Refrigerator, Washer/Dryer
Laundry Inside, Laundry Room
Exterior
Exterior Feature Fence, Other - See Remarks
Garage Spaces 2.0
Fence Barbed Wire, Partial
Community Features None
Utilities Available Cable Available, Cable Connected, Electricity Connected
Waterfront Description None
View Mountain(s), Year Round
Roof Type Metal
Street Surface Gravel,Paved
Accessibility See Remarks
Porch Deck, Front Porch
Garage true
Building
Lot Description Flood Plain/Bottom Land, Level, Pasture, Wooded, Views, Other - See Remarks
Dwelling Type Site Built
Foundation Crawl Space, Other - See Remarks
Sewer Septic Installed
Water Well
Architectural Style Farmhouse
Level or Stories One
Structure Type Vinyl
New Construction false
Schools
Elementary Schools Burnsville
Middle Schools East Yancey
High Schools Mountain Heritage
Others
Senior Community false
Acceptable Financing Cash, Conventional
Horse Property None
Listing Terms Cash, Conventional
Special Listing Condition Estate
Nearby Locations